
Interior 3D visualization for designers and studios
with a focus on atmosphere and details
I create visualizations that help clients feel the interior
and make decisions faster — without distorting the designer’s ideas.
✓ photorealism, atmosphere, and details
✓ precise adherence to the technical brief
✓ predictable timelines and a clear process


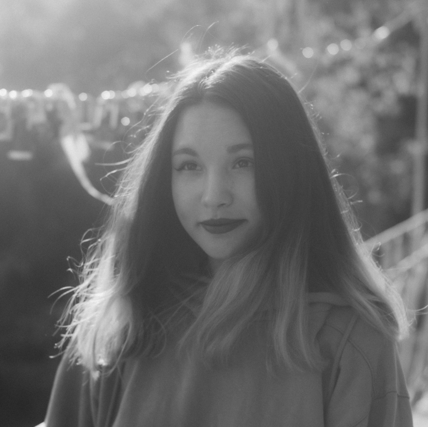
I’m Liya — an interior 3D visualizer
I have been working with interior 3D visualization since 2020.
My goal is to help you clearly present the project to the client and minimize uncertainty in decision-making.
In my work, I focus on:
• a clear work structure, so each iteration has meaning and moves the project forward
• precise adherence to the technical brief and design documentation
• atmosphere, lighting, and details that make the visualization clear and complete
I continuously improve my skills and follow trends in 3D visualization and design to maintain a consistent and reliable result.
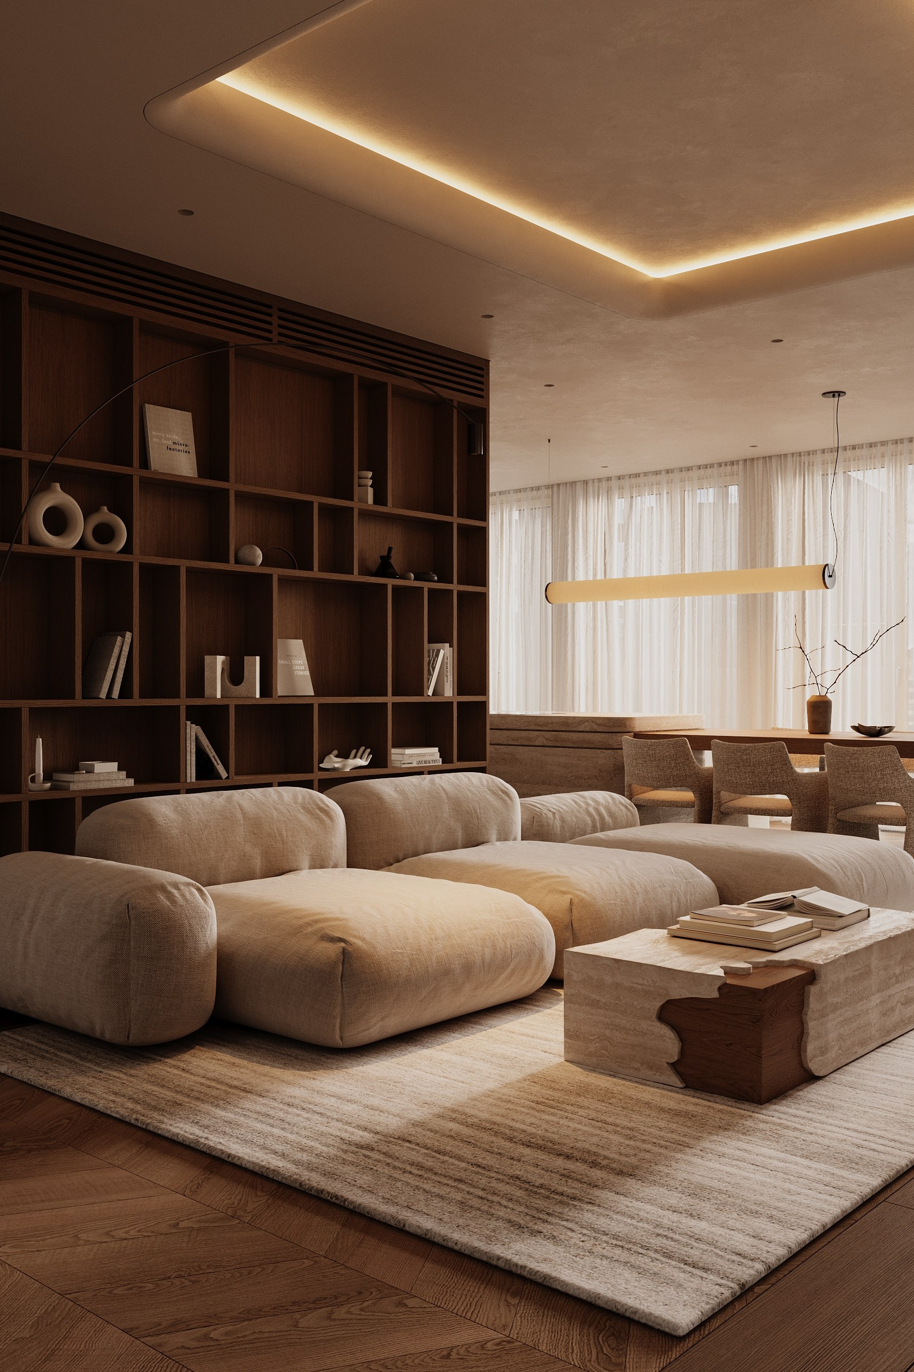
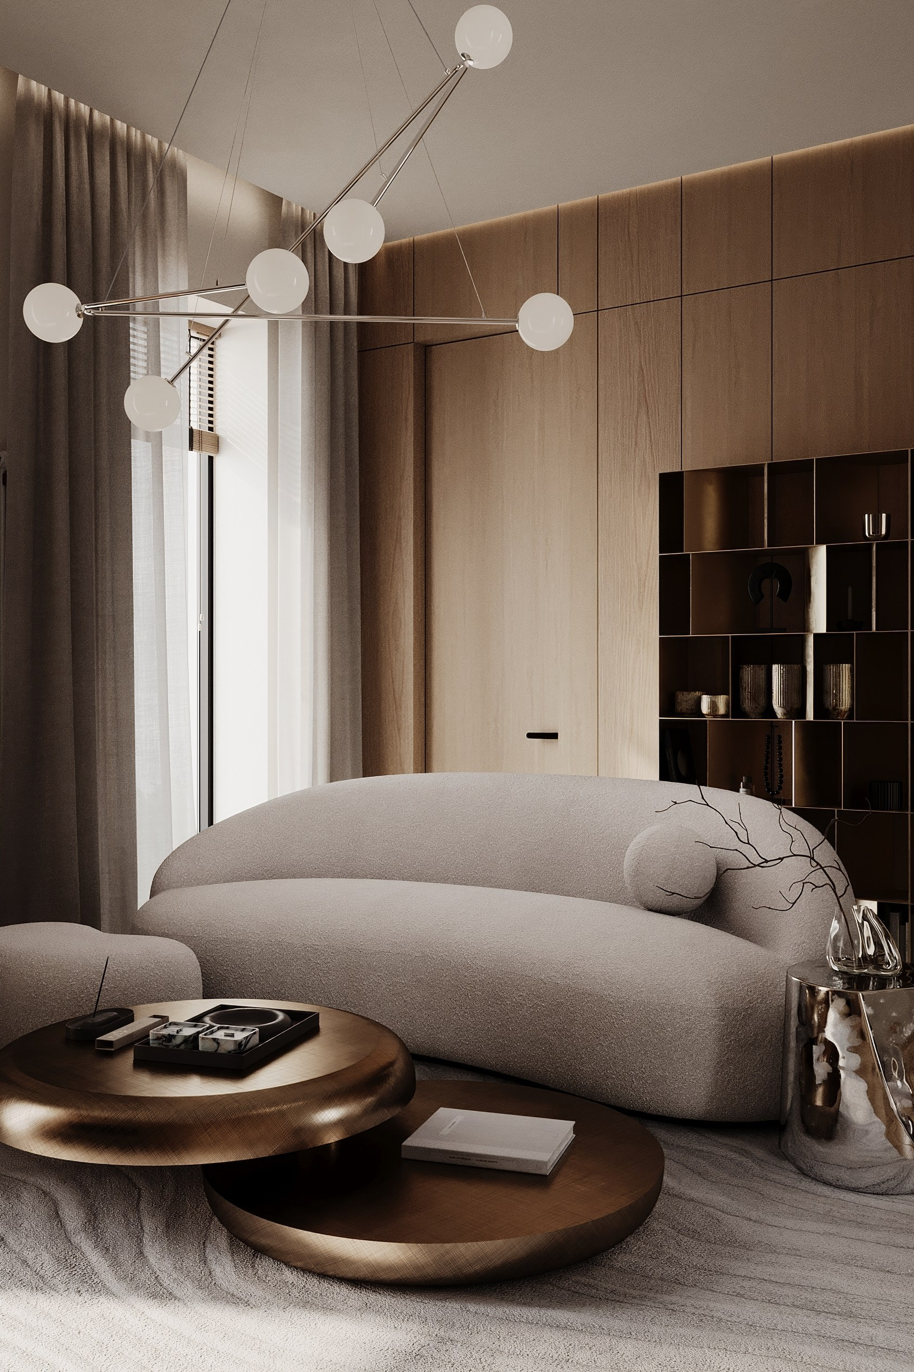
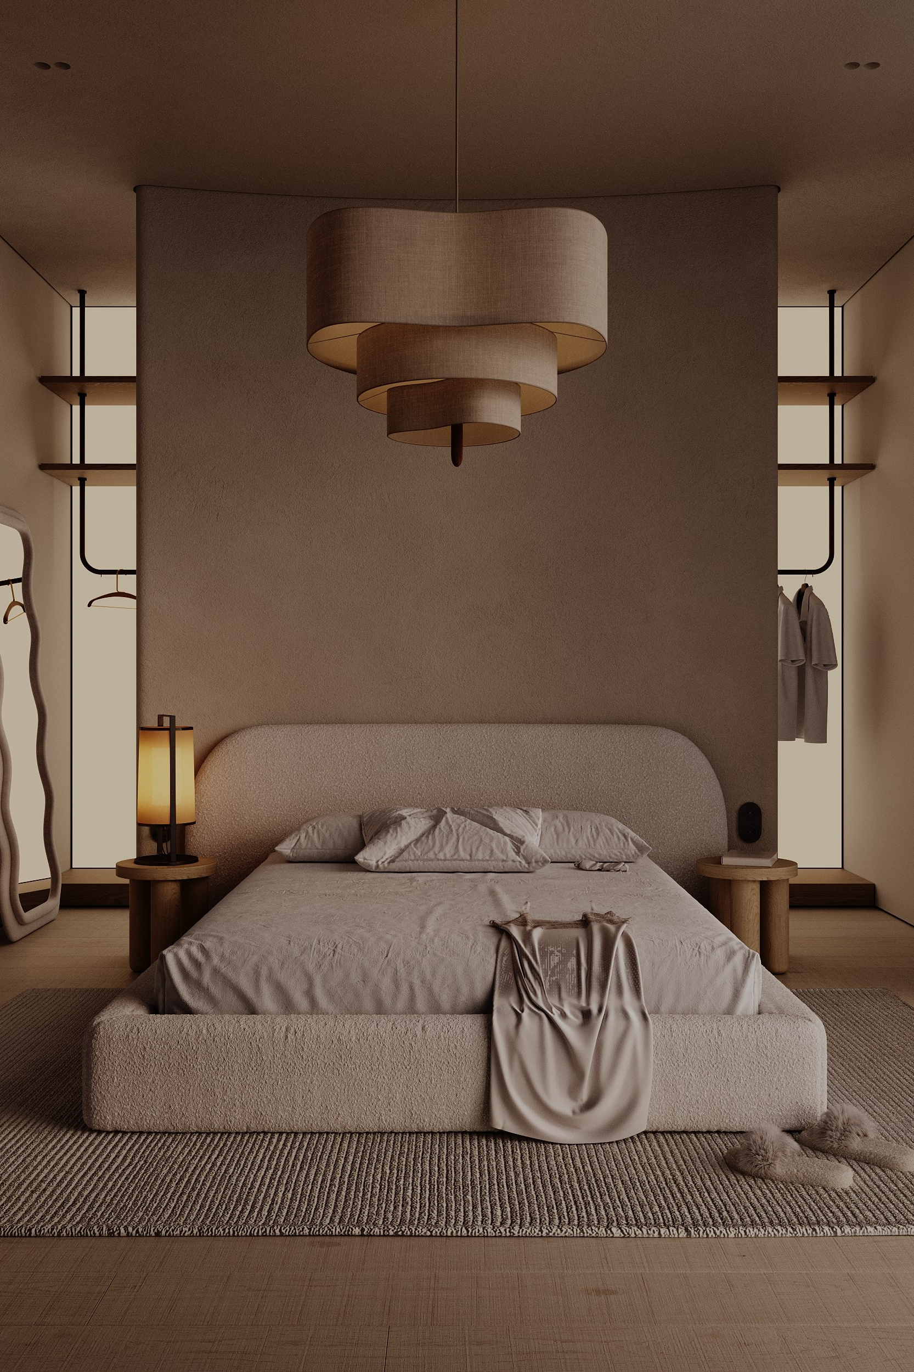
Below, you can explore my work ↓
I love creating interior visualizations filled with emotion and life.
F A Q
I answer your questions
Can we start working if the technical brief is not fully ready?
Yes, we can start even with a partially prepared technical brief.
In practice, this is a common situation, and I am comfortable working this way.
At the initial stage, I will need the following information:
◾measured floor plan
◾furniture layout plan (DWG / 3DS)
◾wall elevations and built-in furniture drawings (preferred)
◾specification with links
You can provide the remaining information later.
During the process, I ask clarifying questions and help structure the brief into a clear and workable format.
Important:
Final timelines depend on the speed of approvals and feedback.
The faster we stay aligned at key stages, the quicker the project reaches the final result — without unnecessary revisions.
What should be included in the technical brief?
1. Drawing package (PDF):
◾measured floor plan with ceiling heights, door and window openings, window sill heights, etc.
◾furniture and lighting layout (DWG or 3DS)
◾wall elevations and built-in furniture drawings with dimensions
Optional but helpful:
◾electrical plan
◾flooring plan
◾ceiling plan
2. Specification
With links (3ddd / manufacturers’ websites) for:
◾furniture
◾lighting
◾sanitary
◾ware
◾finishing materials
◾décor
3. Approved materials
Collages / moodboards / sketches / references approved by the client.
4. Site photos
And window views, if available.
5. Comments and preferences
Regarding lighting, atmosphere, décor, camera angles, and other details.
* A complete technical brief helps speed up the workflow and reduce the number of revisions.
What affects the project timeline?
The delivery time for the first draft renders depends on several factors:
◾complexity of the design and the scene
◾level of detail in the technical brief
◾response time to clarification questions
◾size of the space
◾current workload
Estimated timeline:
For one functional zone / one room — 2–5 business days.
If additional complexity or unforeseen issues arise during the process, I inform you immediately and agree on updated deadlines.
The revision stage timeline depends on the speed of feedback.
After receiving a revision list, the average turnaround time is 1–3 business days per space, depending on the scope and complexity of changes.
* Revisions sent after a long pause (more than 2–3 weeks) are completed according to the general queue.
Do you work on weekends and public holidays?
I work Monday to Friday.
This schedule allows me to maintain consistent visual quality, stay attentive to details, and meet deadlines at every stage of the project.
If a project is urgent and requires work outside the standard schedule, this option can be discussed individually before the project starts and affects the cost.
* On non-working days, I remain available and respond to messages.
I need the 3D scene after the project is completed
By default, I deliver final rendered images only, in the approved quality and resolution.
The transfer of the 3D scene file is discussed separately and is possible with consideration of licensing restrictions for models and textures.
If the scene is required for further studio work or internal use, we can discuss the delivery format and terms individually.
Important to note:
— paid 3D models are removed or replaced with simplified geometry (transfer of paid models to third parties is prohibited by 3ddd rules);
— lighting and camera setups created using paid scripts and plugins are not transferred;
— the scene includes only: base geometry in neutral (gray) materials, room shell and built-in furniture, objects modeled by me personally.
Do you provide a test task before starting collaboration?
I have been working in 3D visualization since 2020, and my portfolio reflects my quality level, style, and workflow.
I do not complete unpaid test tasks.
However, if we are starting a collaboration, I can suggest beginning with one room (from 20 m²) as part of a real project.
This helps both sides build a comfortable workflow and understand how well we align in terms of tasks, expectations, and communication.
Do you work under a contract?
If required, I can provide receipts and sign a service agreement.
The workflow and documentation format are discussed individually, depending on the project scope and studio requirements.