Interior Visualization Pricing — 17 $/m²
What’s included
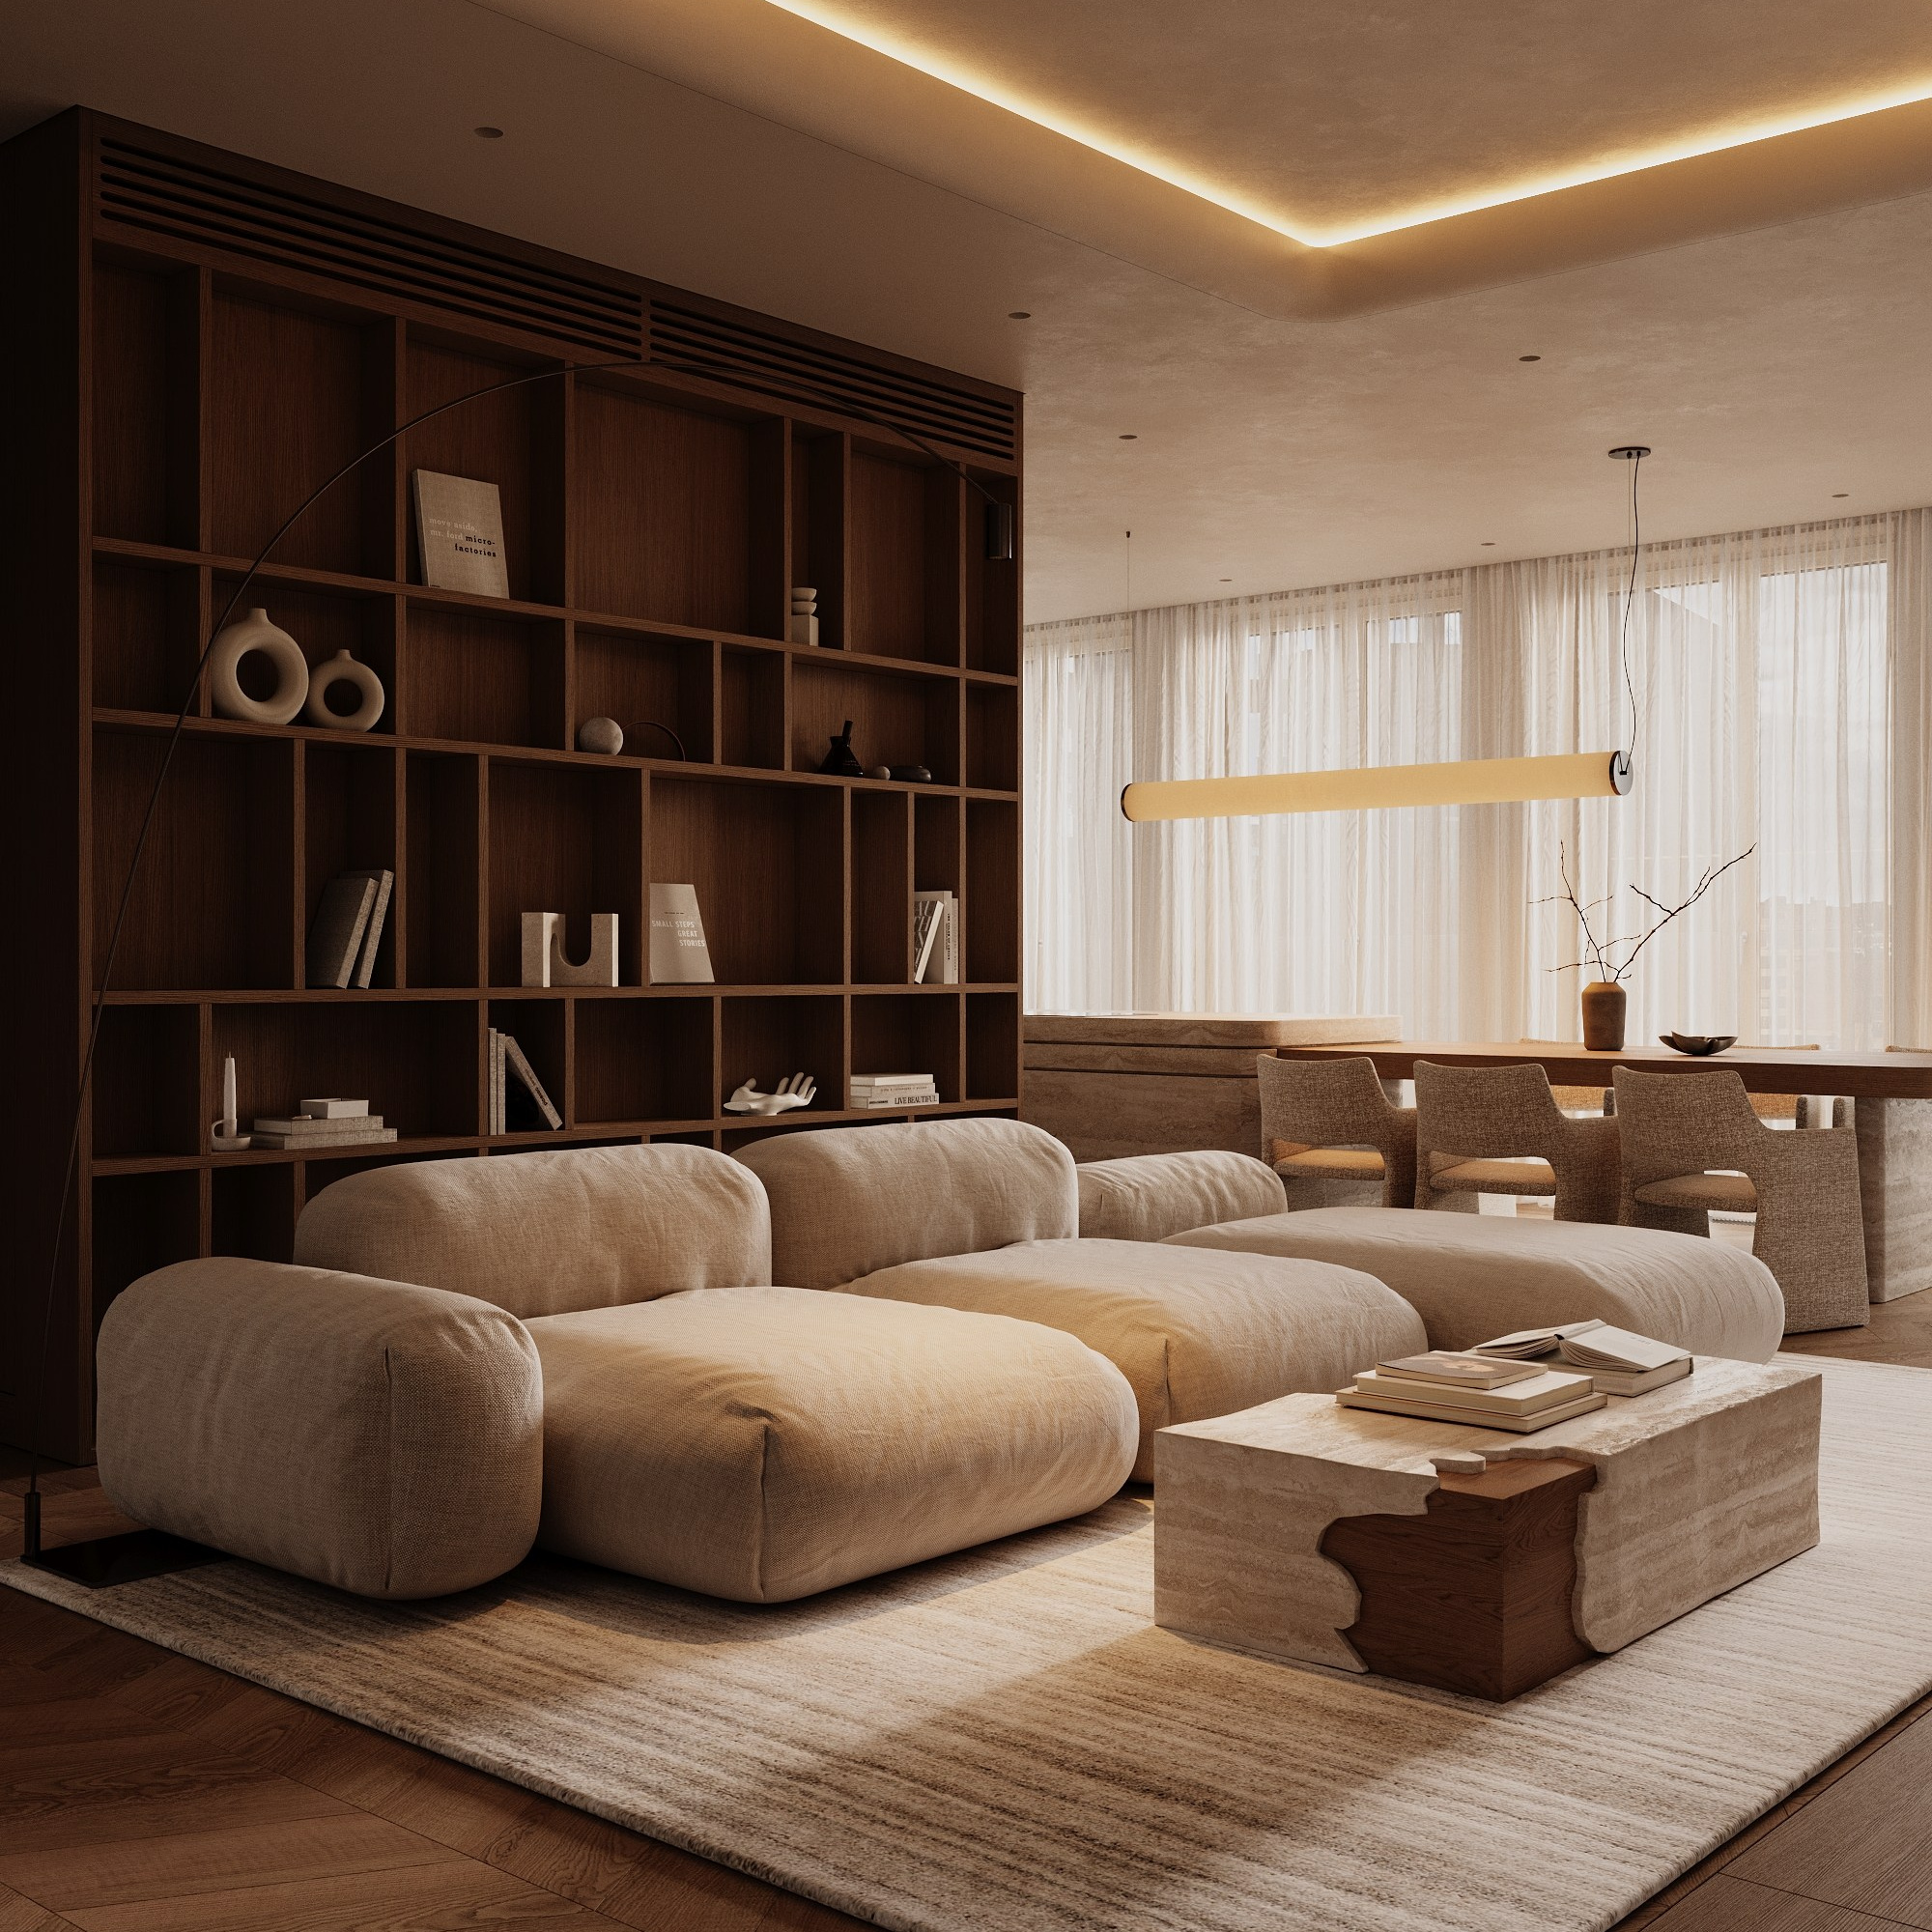
- Photorealistic interior visualization based on the designer’s technical brief
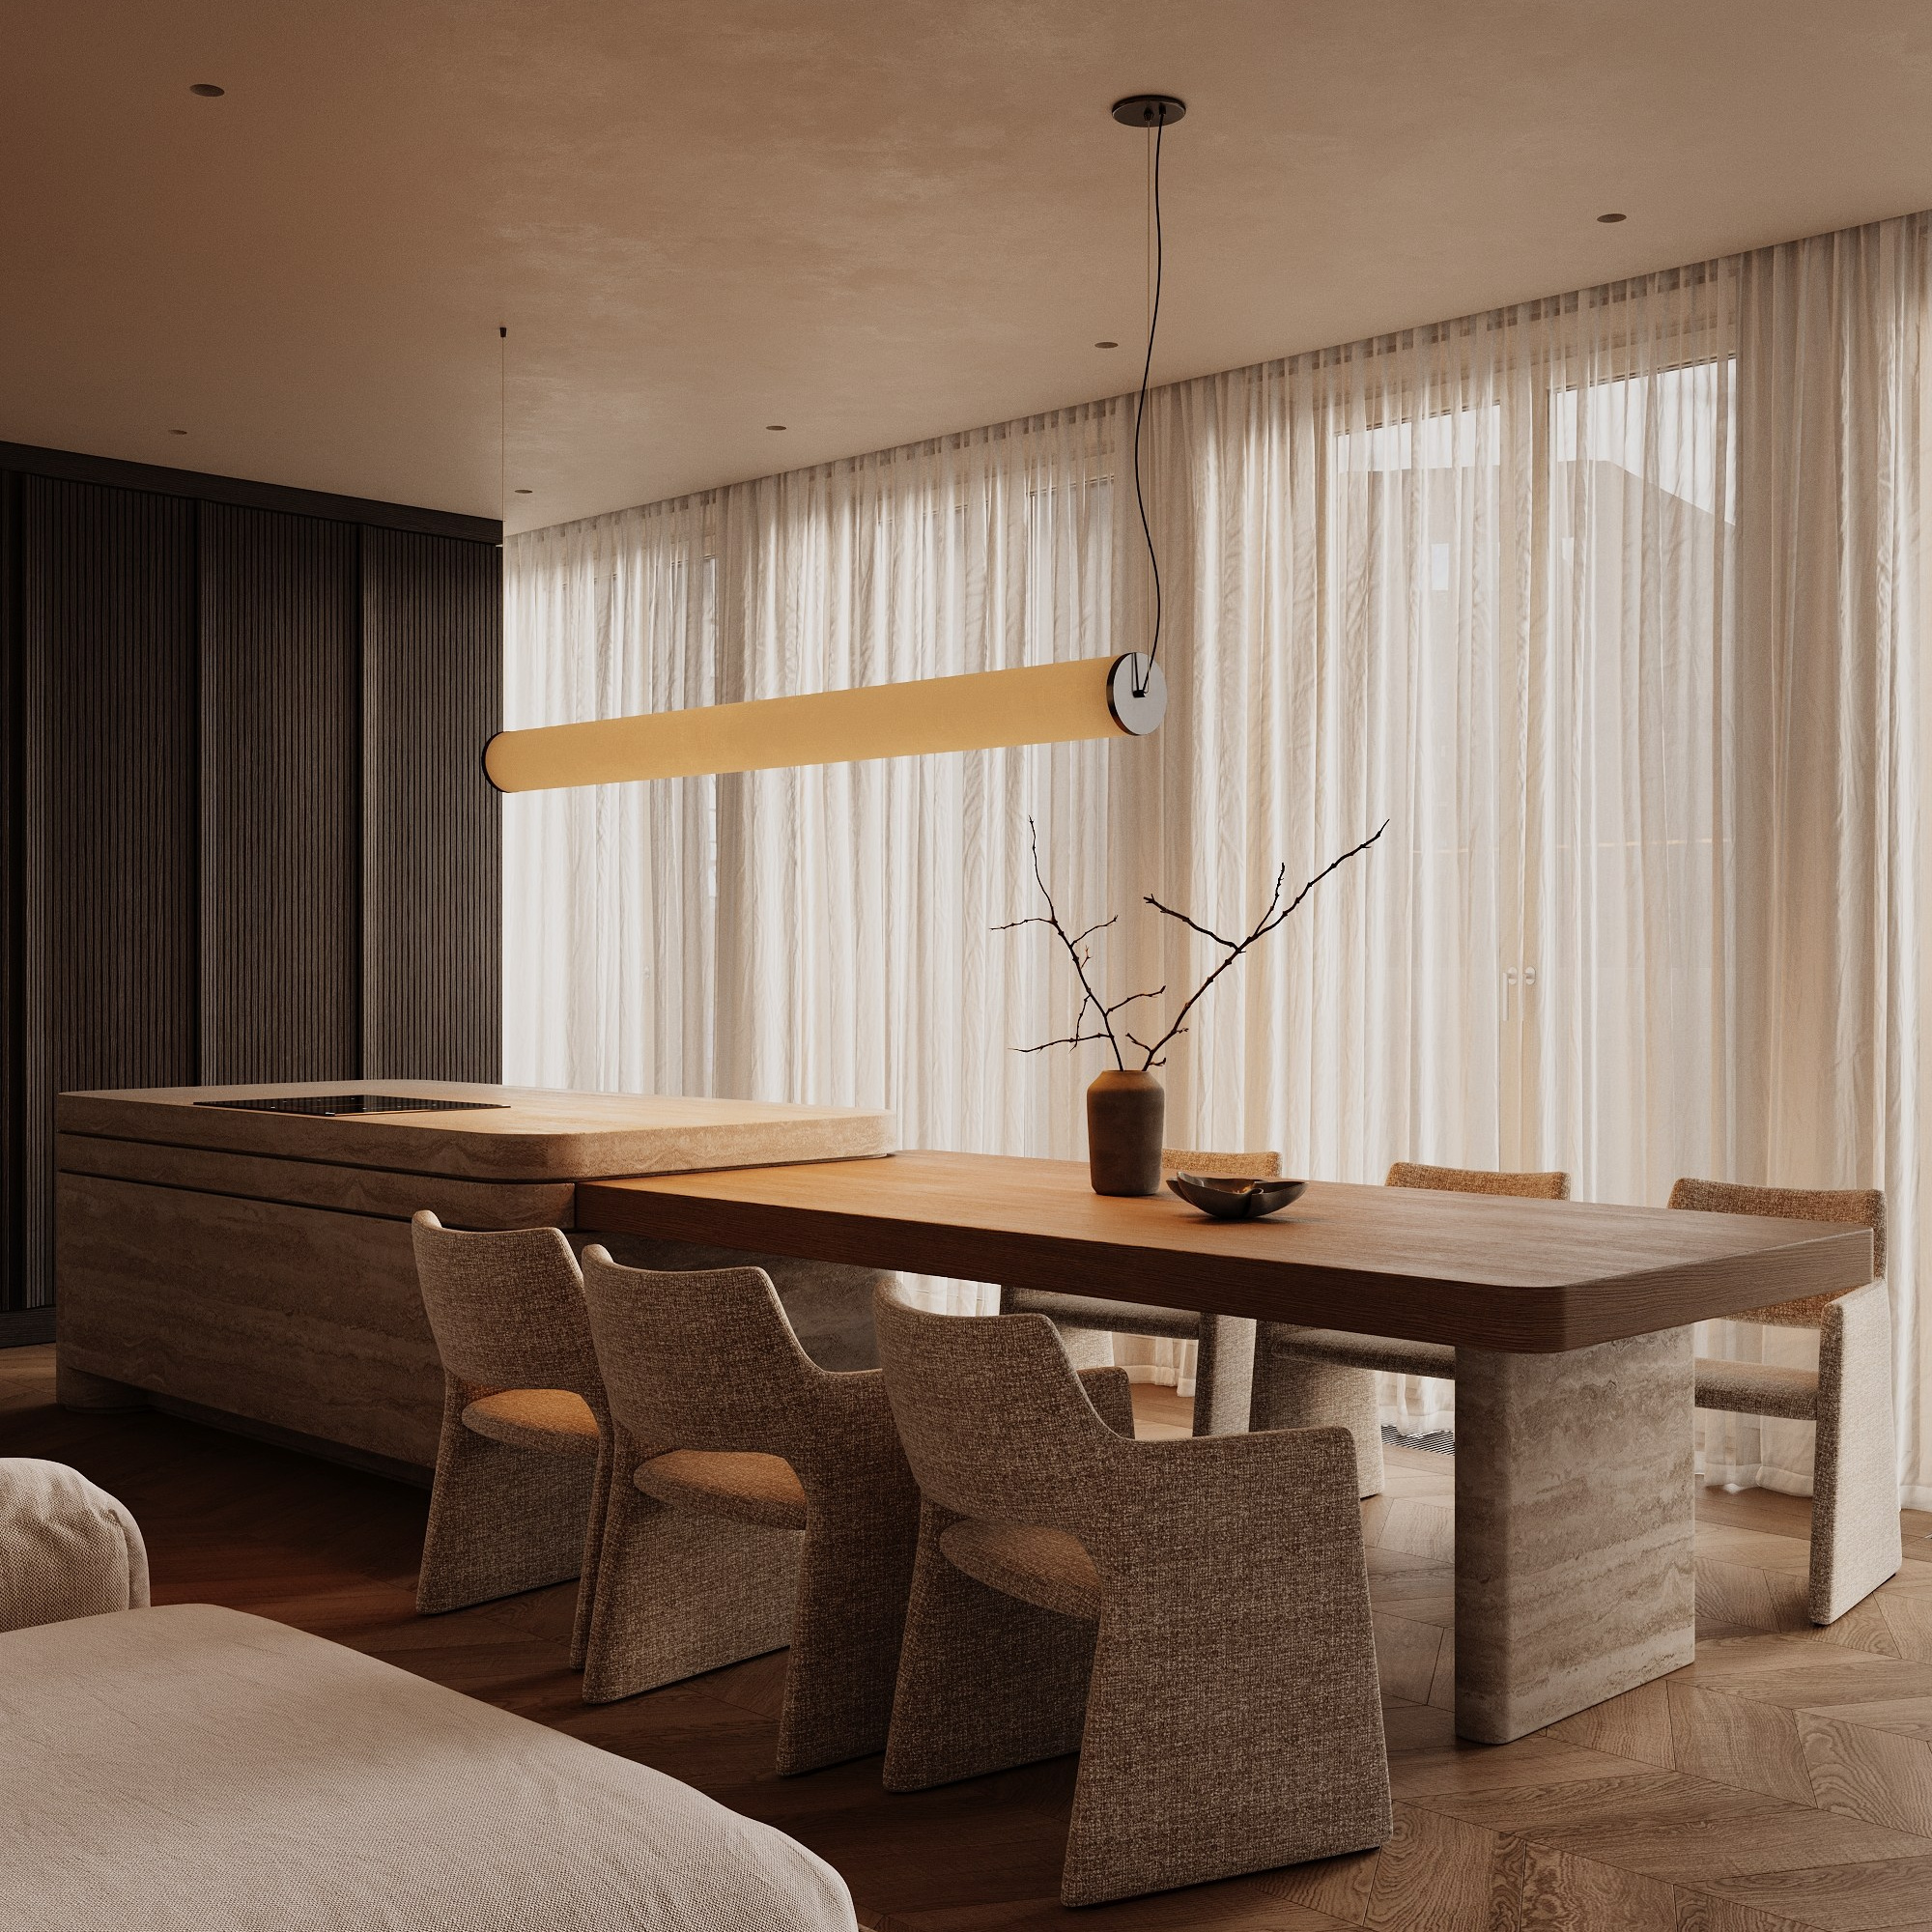
- A sufficient number of camera angles (wide and medium shots) to fully present the space
- Several detailed close-up views for each room
- Up to 3 rounds of revisions (1 round from the designer, 2 rounds based on client feedback)
- Minor adjustments during the process within the approved concept
- Up to 3 PRO models per room, plus verified models from my personal 3ddd/3dsky library
- Draft images — 1500 px
- Final images — 2500–3000 px (suitable for presentations and portfolio use)
Additional services
• Additional lighting scenario — 20$ / per view (e.g. evening or accent lighting)
• Paid 3dsky models beyond the included limit — 7$ / per model
• Additional revision round — 20% of the room cost (if needed)
• Revisions after final approval or concept changes over 40% — 50–100% of the room cost
• Modeling of complex objects — calculated individually
🎁 Bonus
For projects starting from 100 m² — one additional lighting scenario in one of the rooms (up to 5 views) is included as a gift.
Workflow & Project Stages
Brief approval & project start
We discuss the project details, timeline, and technical brief.
Work begins after a 50% advance payment of the total project cost.
First draft renders — 2–5 business days
I prepare draft images and provide access to an online gallery, where you can conveniently view and download the renders.
Each room is delivered in a separate folder.
Revision stage — up to 3 rounds
You send feedback in a single PDF or Word file. One file = one revision round.
I apply the changes and update the images in the online gallery.
Final renders — 2–7 business days
After all revisions are approved and the final payment is received,
I prepare and upload the final high-resolution images to the online gallery.
Timelines may vary depending on scene complexity, number of rooms, and camera views.
Revisions requested after the final stage are billed separately.
Why it’s comfortable to work with me
- I work strictly within the approved technical brief
- I meet deadlines at every stage of the project
- I stay in touch throughout the entire workflow
- I treat the designer’s ideas and revisions with care and attention
- I confidently work with full design documentation: drawings, collages, specifications
- I provide access to a convenient online gallery for viewing and downloading draft and final renders
- I work in close collaboration with the designer and do not interfere with the author’s design concept